Bengaluru · total-environment
Total Environment Yelahanka
A Total Environment plotted reference for buyers who care about land-led planning, design flexibility, and the trade-off between quiet living and document clarity.
Not filedKarnataka RERA registration has not been granted for this project, and no rate card, cost sheet or payment schedule has been issued.
Pre Launch · Dommasandra, Sarjapur Road, Bengaluru · Not RERA registered
Total Environment Butterfly of Dreams is a 22.25-acre, 1,188-apartment mixed-use high-rise development by Total Environment at Thigalachowdenahalli and Dommasandra villages on the Sarjapura–Ambalipura Main Road (SH-35), Anekal Taluk, Bengaluru 562125 — six residential towers and one commercial tower planned at 33.14% ground coverage with 40.16% of the net site under landscape, launching Q3 2026 for a stated 28 February 2030 completion.
No rate card, no sanctioned plan, no RERA number, no environmental clearance. Where sources disagree, both are printed.
| Field | Value |
|---|---|
| Project | Total Environment Butterfly of Dreams, marketed as Total Environment Sarjapur Road |
| Developer | Total Environment Building Systems Private Limited |
| Product | Apartments — high-rise, mixed use. Not plots. Not villas. |
| Location | Thigalachowdenahalli + Dommasandra, Sarjapura Hobli, Anekal Taluk, Bengaluru Urban 562125 |
| Land extent | 90,059.57 sq m — 22.25 acres. Net site 87,935.90 sq m |
| Towers | 6 residential + 1 commercial = 7, over 3 basements |
| Apartments | 1,188 |
| Configurations | 3 BHK primary, 4 BHK secondary — sizes predicted, not official |
| Landscape | 35,313.68 sq m, about 40% of the net site · 800 new trees |
| Parking | 6,056 bays |
| Approving authority | Bangalore Development Authority |
| RERA | Not registered as of August 2026. No number has been issued |
| Launch / completion | Q3 2026 / 28 February 2030 |
22.25 acres. The land schedule records 90,059.57 sq m gross, 87,935.90 sq m net — not the thirty acres in circulation. Within the same Bengaluru search, Total Environment Down by the Water is a useful second reference for how product mix, launch stage, and daily-life fit can change the shortlist.
1,188 apartments, and the stack resolves exactly. T1 and T2 are 3B+G+36UF at 296 units each; T3, T4 and T5 the same at 148 each; T6 is 3B+G+37UF at 152. That is 37 habitable levels × 8 homes on T1 and T2, 37 × 4 on T3–T5, 38 × 4 on T6. (2 × 296) + (3 × 148) + 152 = 1,188, no residual. The unit counts in circulation all fail this arithmetic.
112.80 m residential, 147 m commercial. T1–T5 stand 112.80 m over 37 levels — 3.05 m floor to floor. T6 is 115.80 m over 38, exactly one 3.00 m floor taller. The commercial tower's 147 m over 35 levels is 4.2 m per level: office-grade, not residential.
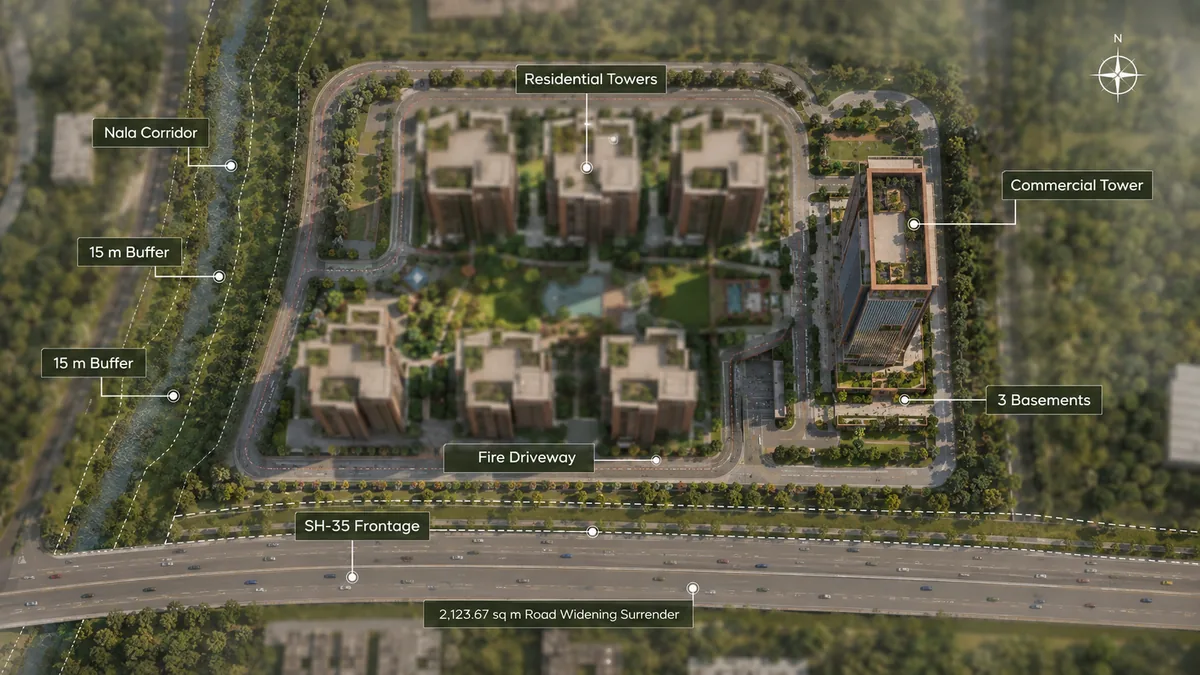
40.16% landscape. 35,313.68 sq m against the 87,935.90 sq m net site is 40.16%; ground coverage of 29,140.90 sq m is 33.14%. The eighty-percent open-space figure circulating online is double the filed number.
RERA — not registered. A 15 August 2026 parse of the Karnataka RERA registry returned 9,876 rows and 25 Total Environment registrations, none in Anekal Taluk and none this project. Under section 3 of the RERA Act 2016, marketing and sale are unlawful until registration.
28 February 2030 — stated, not enforceable. Only a RERA registration makes a possession date binding.
Six residential towers carry 1,188 homes; a seventh, taller at 147 m, is commercial. Total built-up is 680,220.99 sq m — about 7.32 million sq ft, or roughly 6,160 sq ft gross per apartment before basements and the commercial tower are netted out. That is not a home size: at about 32 sq m per bay including aisles and ramps, the 6,056 bays alone run to some 194,000 sq m, close to 28% of everything built.
Density is the more useful read. 1,188 apartments across 22.25 acres is 53.4 homes per acre. The nearest large branded comparable, 1.56 km away by road, runs about 4,000 units on 63 acres — 63.5 per acre. This is the less dense of the two, on a site a third the size.
A tertiary nala crosses the parcel, with a 15 m buffer and about 220 m of realignment in the filing — a real constraint, disclosed not hidden.
What this project is called. The developer's name for it is Total Environment Butterfly of Dreams. In market and in search it is more commonly found as Total Environment Sarjapur Road, and also as Total Environment Sarjapur, Total Environment Sarjapur Bangalore and Total Environment Dommasandra — the last of which is the most geographically accurate of the lot, since the parcel sits at Dommasandra rather than in Sarjapur town. A codename, Echoes, circulates through channel partners. All of them describe this one 22.25-acre parcel.
Where it sits among Sarjapur Road launches. Among pre-launch projects in Sarjapur Road this is one of the larger single parcels to come to market recently, and among upcoming apartments in Sarjapur Road it is positioned at the top of the price band rather than in the volume segment. Buyers scanning Sarjapur Road upcoming projects or new launch projects in Sarjapur Road should read it against the corridor's large-format schemes rather than its infill towers — and anyone shortlisting the best apartments in Sarjapur Road Bangalore on price alone will find this one sets a new ceiling for its own micro-market, not a competitive entry point. As luxury apartments Sarjapur Road goes, the comparison set is the developer's own portfolio at Jakkur and Whitefield more than anything within 6 km of here.
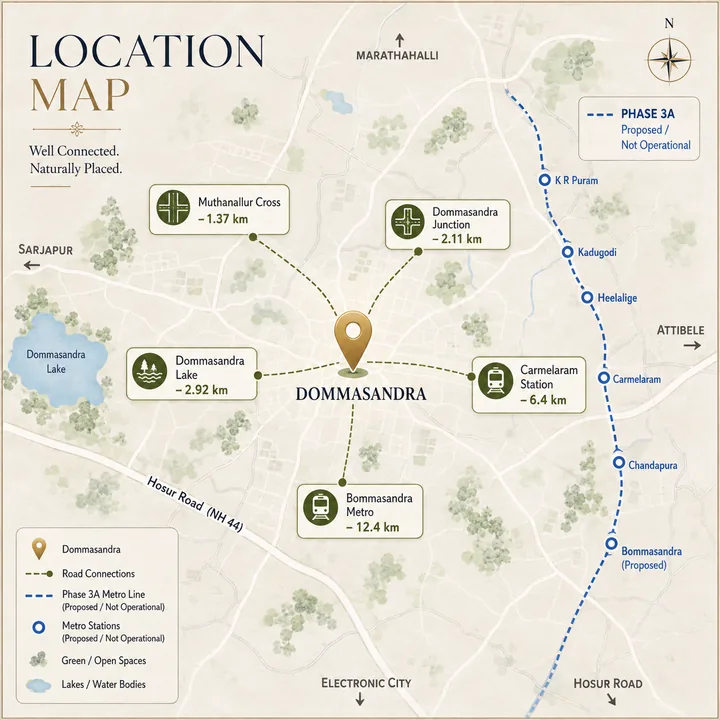
The site sits on SH-35 between Muthanallur Cross at 1.37 km and Dommasandra Junction at 2.11 km — outside the worst of the Kaikondrahalli–Iblur bottleneck, but every westbound trip passes through it.
Straight-line figures invert here, repeatedly. Dommasandra Lake is 0.93 km straight-line and 2.92 km by road — the nearest-looking landmark is the farthest.
The genuine strength is schools: four top-tier international schools inside 3.5 km by road on the same SH-35 spine — Oakridge International 1.7 km, Inventure Academy 2.3 km, The International School Bangalore 2.8 km, Greenwood High 3.5 km.
The weakness is retail and healthcare. Everything above neighbourhood grade is 9.6 km or further, mall-format retail 16–18 km, and the nearest tertiary hospital 8.6–9.6 km — 40–70 minutes at peak. For a 1,188-home community that is a real gap.
Eight homes per floor on T1 and T2, four on T3 through T6. A four-per-floor plate at 37 storeys is a slim tower with exposure on more than one face; eight per floor is a conventional double-loaded arrangement.
| System | Provision, per the developer's project data |
|---|---|
| Water demand | 2,202 KLD |
| Wastewater generated | 1,982 KLD |
| STP | 2,020 KLD, sequencing batch reactor |
| Rainwater sump | 1,020 cu m |
| Recharge pits | 22 |
| Solid waste | 7.63 MT/day |
| Parking | 6,056 bays across 3 basements |
| Trees | 800 new |
Installed STP capacity of 2,020 KLD sits 1.9% above the 1,982 KLD generated — sized to the design load with almost no margin. And 1,982 against 2,202 KLD of intake means 90% of every litre drawn returns as sewage, making the STP, not the borewell, the operating constraint. The 1,020 cu m sump holds about 11 hours of full-site demand (1,020 ÷ 2,202 = 0.46 days): a buffer, not a supply.
800 trees across 35,313.68 sq m of landscape is one per 44 sq m planted, and 29.7 sq m — about 320 sq ft — per apartment. Twenty-two recharge pits on 22.25 acres is roughly one per acre.
These are filed figures, not approved ones. At 680,220.99 sq m built-up the project needs SEIAA Karnataka clearance under EIA Schedule item 8(b), and a full PARIVESH pull on 15 August 2026 found no application of any kind — not even a Terms of Reference filing.
The mix is predicted, not official. The statutory documents give unit count and tower geometry, not the BHK split or unit sizes. Two size stories exist; both are printed.
| Configuration | Client prediction | Independently corroborated | Assessment |
|---|---|---|---|
| 3 BHK | 2,400 – 3,500 sq ft | 2,430 – 3,240 sq ft | Corroborated |
| 4 BHK | 4,500 – 6,000 sq ft | none | Unsupported |
The 4,500–6,000 sq ft band is the weakest input in the model and drives the top of the price stack by several crore. Two independent descriptions of this project name a "3 BHK + study" at about 2,490 sq ft and a "3 BHK + home office + servant" at about 3,240 sq ft — a ladder matching the four-per-floor plate on T3–T6, and not a 6,000 sq ft apartment.
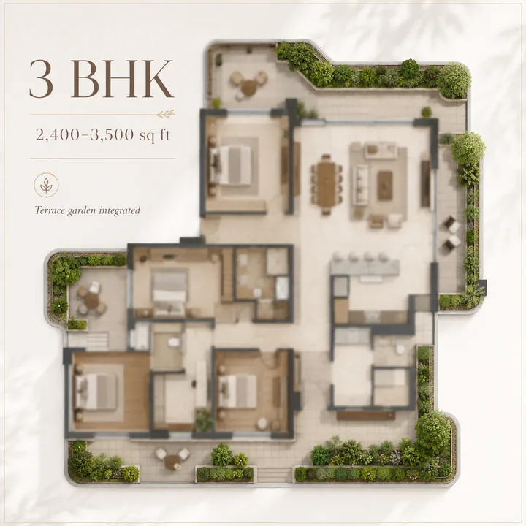
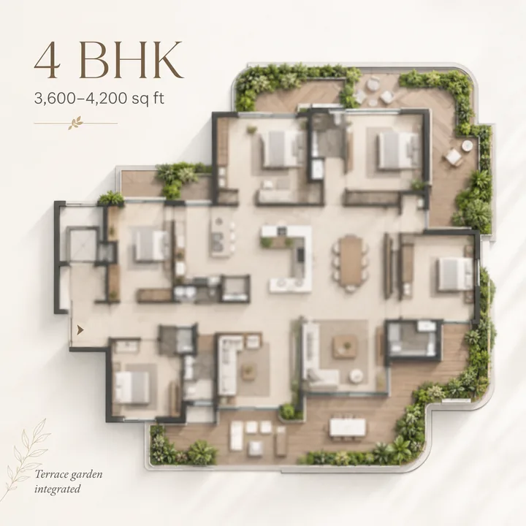
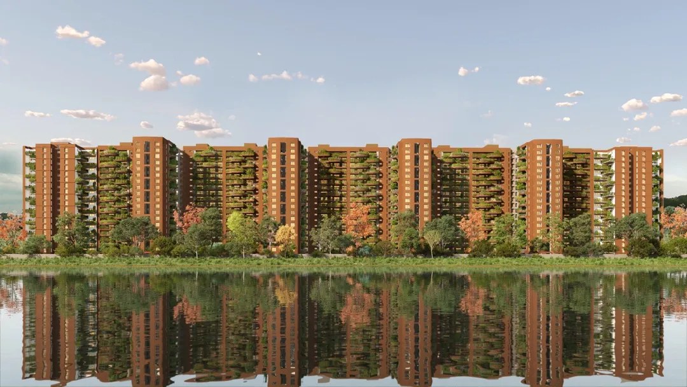
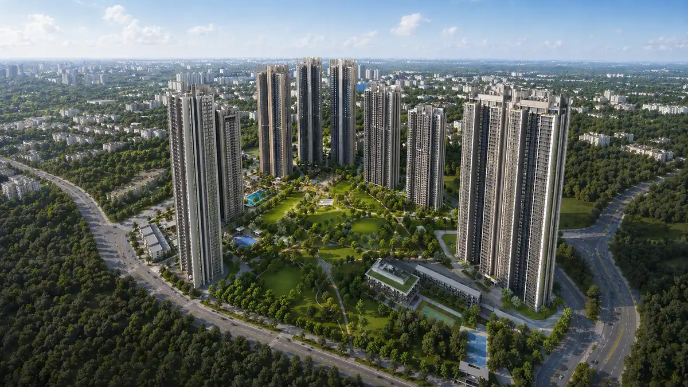
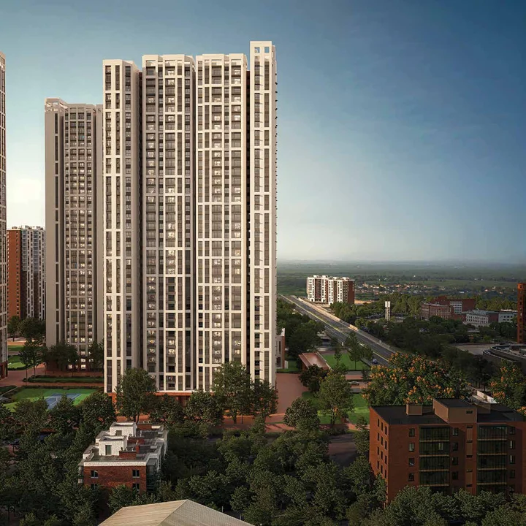
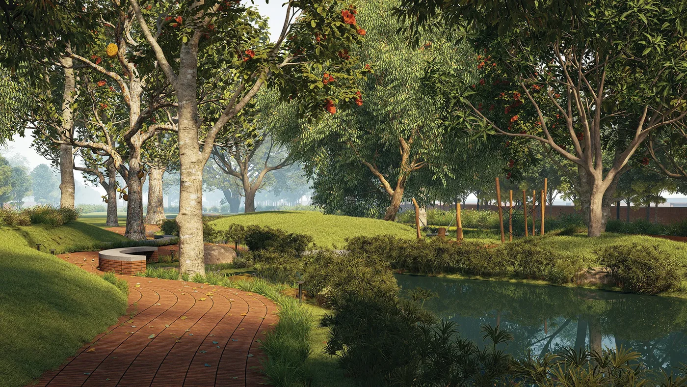
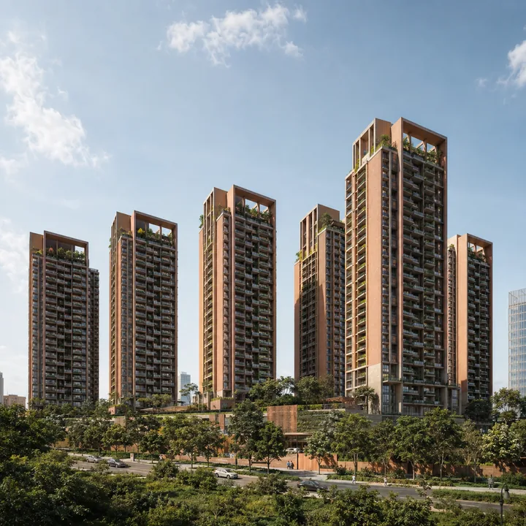
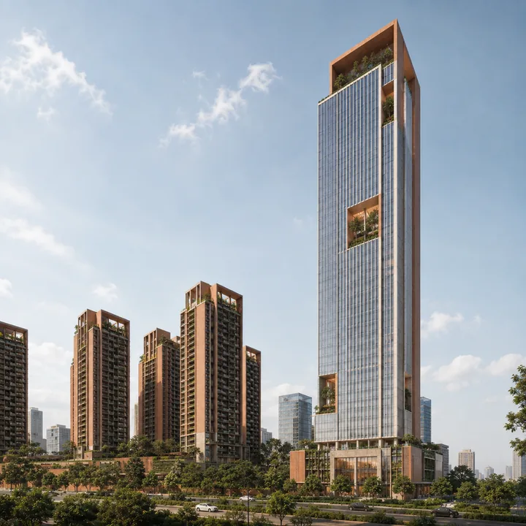
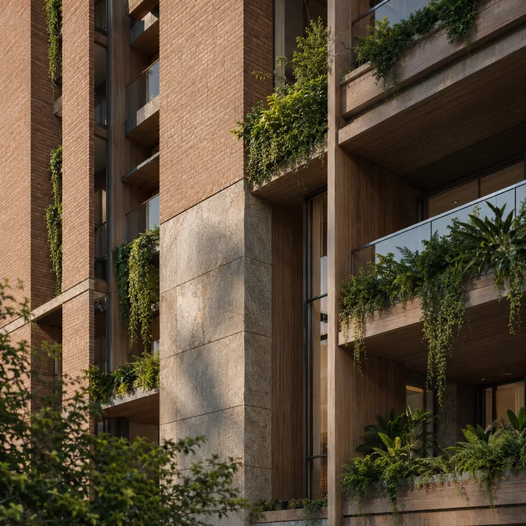
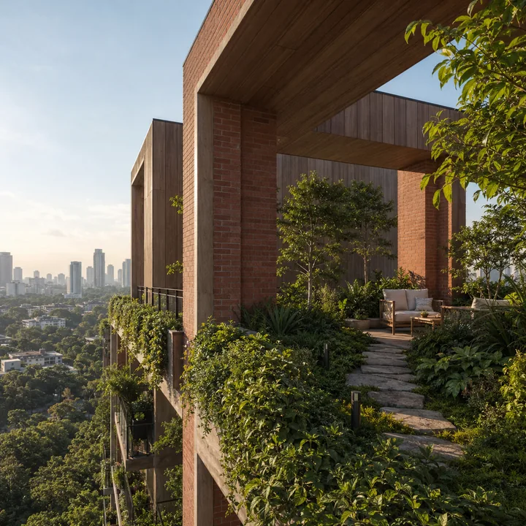
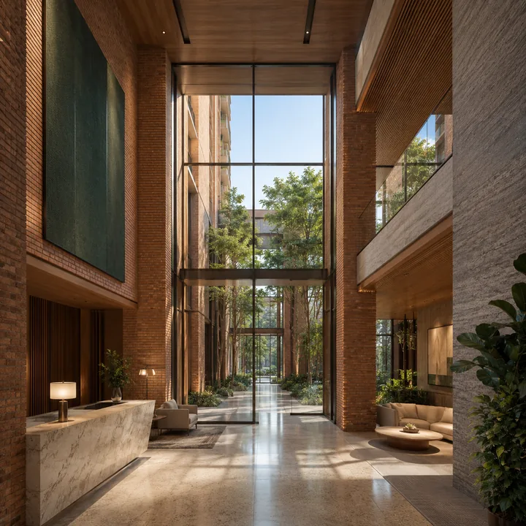
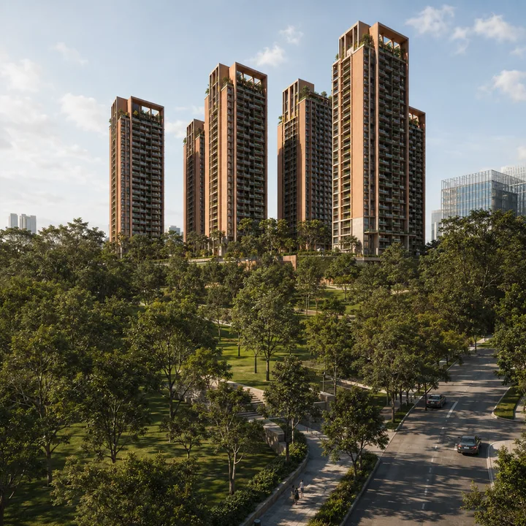
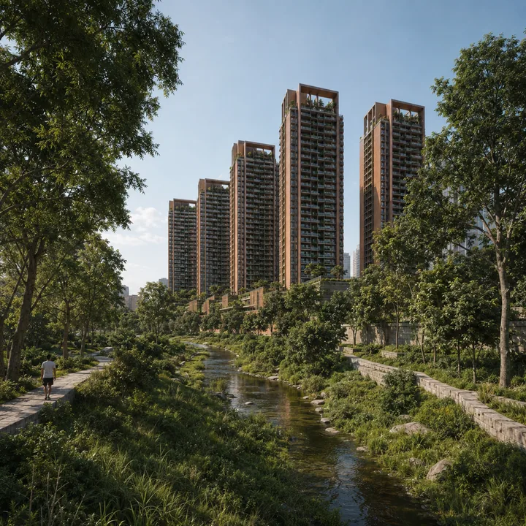
No photography, renders or sanctioned drawings exist yet. The six views below are what the filing implies.
The seven-tower skyline from SH-35. Six residential towers at 112.80–115.80 m and one commercial at 147 m, the tallest thing on this stretch of corridor.
A four-per-floor plate at level 30. Four homes per floor on T3–T6, corner exposure throughout.
The landscape spine. 35,313.68 sq m threading between towers occupying a third of the site.
The realigned nala. About 220 m of watercourse re-set inside the parcel, 15 m no-build either side.
The commercial tower podium. 4B+G+34UF at 4.2 m per level, separate from the residential cores.
Basement level one. First of three carrying 6,056 bays — residents never cross a driveway to reach a car.
Statutorily confirmed. 35,313.68 sq m of landscaped open area; civic amenity provision; internal driveways and fire tender access; a 2,020 KLD SBR sewage treatment plant; DG backup and transformers; 22 recharge pits and a 1,020 cu m sump; 6,056 bays; 800 proposed trees.
Not confirmed. Clubhouse, pool, gymnasium, sports courts, co-working, spa. Every one appears in third-party listings and none appears in the statutory filing.
What the developer's record supports. Total Environment's signature is a garden with every home regardless of floor, exposed brick and natural stone, and fully furnished handover using its own Machine-Craft furniture — a reasonable expectation, not a specification here.
| Land use | Area (sq m) | Share of net site |
|---|---|---|
| Net site area | 87,935.90 | 100% |
| Landscape / green | 35,313.68 | 40.16% |
| Ground coverage (buildings) | 29,140.90 | 33.14% |
| Balance — driveways, services, civic amenity, setbacks | 23,481.32 | 26.70% |
| Gross land extent | 90,059.57 | 22.25 acres |
More of this site is planted than built on. The 2,123.67 sq m gap between gross and net is the statutory give-up — road widening, buffers and reservations. Three basements carry 6,056 bays, 5.10 per apartment gross — a ratio no residential scheme reaches alone, so the commercial tower absorbs most of it. Assume one to two bays per home until the allocation is published.
Every figure is a road distance measured on the OpenStreetMap road graph from the parcel on 15 August 2026. Times are congested-realistic ranges, not routing-engine free-flow.
| Destination | Road distance | Off-peak / peak |
|---|---|---|
| Muthanallur Cross (SH-35) | 1.37 km — road-nearest node | 4–7 min / 8–15 min |
| Dommasandra Junction | 2.11 km | 6–10 min / 15–25 min |
| Dommasandra Lake | 2.92 km | 8–15 min |
| Carmelaram railway station | 6.4 km — nearest station | 15–22 min / 25–40 min |
| Bellandur / ORR employment belt | 11.5 km | 30–42 min / 60–90 min |
| Bommasandra metro — nearest operational | 12.4 km | 30–45 min |
| Electronic City Phase 1 core | 18.4–18.5 km | 45–60 min / 70–105 min |
| Kempegowda International Airport | 49.5 km | 75–95 min / 105–150 min |
Metro is entirely future-tense. Phase 3A — the Hebbal–Sarjapur Red Line — places stations at Muthanallur Cross about 1.4 km and Dommasandra about 2.1 km from the site. It cleared the Karnataka Cabinet on 6 December 2024 and a revised DPR at ₹25,485 crore was resubmitted in April 2026, but Union Cabinet approval is still pending; construction is targeted for 2027 and operations for April 2033 — about three years after the stated possession. Station siting is not final until tender.
Water is the material risk. The site is in Anekal Taluk, outside the five Greater Bengaluru Authority corporations and outside the Cauvery Stage V service area. There is no confirmed BWSSB Cauvery connection; the project's own numbers describe self-sufficiency, not a municipal supply. Civic services run through gram panchayat administration, with slower upgrade cycles than a city-corporation address.
No price has been announced. The pricing sheet circulating with the source documents is a blank fleet template — its cells read "Unlock Offer" and its rows describe plots and villas that do not exist here. Every rupee figure in circulation for this project is third-party marketing, not the developer's price. The estimate below is ours, from four methods, and is an estimate.
| Method | Basis | Range (₹/sq ft) |
|---|---|---|
| A | Dommasandra median ₹12,100 × brand premium 1.65–1.90 | 19,965 – 22,990 |
| B | Best Grade-A comparable ₹13,285 × brand step 1.35–1.60 | 17,935 – 21,256 |
| C | Read-across from the developer's two most recent launches | 19,500 – 21,900 |
| D | Third-party marketing indications for this project | 18,000 – 20,080 |
The four overlap across ₹18,000–21,900:
Inferred launch band: ₹18,500 – ₹21,500 per sq ft saleable. Central case ₹20,000/sq ft.
| 3 BHK size basis | At ₹18,500 | At ₹20,000 | At ₹21,500 |
|---|---|---|---|
| 2,430 sq ft (corroborated floor) | ₹4.50 Cr | ₹4.86 Cr | ₹5.22 Cr |
| 3,240 sq ft (corroborated ceiling) | ₹5.99 Cr | ₹6.48 Cr | ₹6.97 Cr |
On the corroborated sizes the 3 BHK lands at ₹4.5 – ₹7.0 Cr. The same rates on the unsupported 4,500–6,000 sq ft 4 BHK give ₹8.3–12.9 Cr, which would be the most expensive residential sale in the Sarjapur–Anekal belt by a wide margin. At a likelier 3,800–4,500 sq ft it collapses to ₹7.0–9.7 Cr.
The rate is not the cost. On a ₹4.80 Cr agreement value in Karnataka in 2026: GST at 5% without input tax credit, ₹24.00 L; stamp duty at 5%, ₹24.00 L; cess and surcharge, ₹2.88 L; registration at 2% — doubled from 1% on 31 August 2025 — ₹9.60 L; khata and legal about ₹0.98 L. That is ₹61.46 L, or 12.80% over base, an all-in ₹5.41 Cr before floor rise, parking and corpus. None of it is loan-fundable.
This project would create a new price ceiling for its own micro-market. The highest verified rate inside a 6 km road ring is ₹13,285/sq ft and the highest verified ticket ₹3.85 Cr; nothing in the ring sells a 3,200 sq ft apartment. At an inferred ₹20,000/sq ft it prices roughly 40–60% above the best local comparable — a premium Dommasandra comparables will not justify. What justifies it, if anything does, is what Total Environment charges elsewhere in Bengaluru: ₹19,500–21,900/sq ft at Jakkur and Yelahanka.
The locality discount buyers expect is not in the data. Dommasandra and Sarjapur Road are at parity on portal asking rates — ₹12,050–12,100 against ₹12,150/sq ft — the discount surviving only at the band floor, ₹9,050 against ₹10,050. Dommasandra's headline appreciation is a mix-shift artefact from Grade-A supply arriving in a village listing pool. Sarjapur Road's +84.1% over three years is the honest proxy.
The yield case is thin; the discount to price is regulatory. A 2,400 sq ft home at ₹4.80 Cr letting at ₹1.00 lakh a month — already the top observed corridor rate at ₹42/sq ft — returns 2.5%, against a corridor range of 3.0–4.5%. This is appreciation-led, not income-led, and with completion in 2030 there is no rental income for four years. Meanwhile there is no RERA registration, no environmental clearance and no sanctioned plan; competing projects in the ring have all three.
| Field | Value |
|---|---|
| Legal entity | Total Environment Building Systems Private Limited |
| Founded | 1996, by architects Kamal Sagar and Shibanee Sagar |
| Model | Vertically integrated design-build — architecture, interiors, furniture, fenestration in-house |
| Scale, developer-stated | 6 million sq ft delivered to 1,600+ customers |
| Scale, CRISIL (March 2025) | ~64 projects, 5.5 million sq ft delivered, 12.69 million sq ft under development |
| Insolvency proceedings | None found |
The two scale figures do not reconcile and both are printed: the CRISIL numbers are better-sourced and dated, the developer's own more current. The vertical integration is genuine — Shibanee + Kamal Architects for design, wholly-owned Machine-Craft plants for furniture and fenestration, and an in-house platform through which buyers specify layout and finishes. Homes hand over fully furnished, and the company is institutionally funded, most recently through a ₹1,300 crore HDFC Capital platform in March 2025.
It also carries a documented record of possession delay. The Karnataka High Court held against the developer on 11 March 2022 over After The Rain Phase I, ordering delay compensation at 10.75% on a ₹5.77 crore investment and confirming that buyers retain allottee rights under RERA even after a registered sale deed. On 11 March 2026 K-RERA ordered roughly ₹70 lakh in delay interest on the same project against a ₹3.31 crore consideration — two forums, four years apart, the same finding. MouthShut rates one delivered project 1.63/5, and the registry corroborates it structurally: After the Rain registered in six tranches, Pursuit of a Radical Rhapsody in five. CRISIL names long gestation as inherent to the premium-luxury model — the customisation buyers pay for and the delay they complain about are one fact seen from two sides.
The legal entity is Total Environment Building Systems Private Limited, CIN U45202KA1996PTC020790, incorporated on 10 July 1996. A 1997 date circulates on listing sites; the MCA register, the company's own published profile and the founder's record all give 1996.
Total Environment Butterfly of Dreams is pre-launch and unregistered. Nothing here is a solicitation to book, and no booking is lawful until a K-RERA number exists.
Use the enquiry form to register for updates. Say which configuration band and budget you are working to, and which open item you want first: the RERA registration, the environmental clearance, the unit sizes, or the rate card.
A site visit today is a parcel walkthrough, not a show-flat tour. When the rate card arrives, test it against the ₹18,500–21,500/sq ft band, add about 12.8% for statutory and tax charges, and insist on seeing the floor plate before accepting any size claim above 3,240 sq ft.
At Thigalachowdenahalli and Dommasandra villages, Sarjapura Hobli, Anekal Taluk, Bengaluru Urban, PIN 562125, on the pin 12.882958, 77.746561, fronting SH-35. The parcel spans two revenue villages and two gram panchayats, so "Dommasandra" alone is a half-address.
No. A 15 August 2026 parse of the Karnataka RERA registry — 9,876 rows, including all 25 Total Environment registrations and all 892 Anekal-taluk rows — returned no entry under any Total Environment entity. Under section 3 of the RERA Act 2016, marketing and sale are unlawful until registration is granted. Verify at rera.karnataka.gov.in before paying anything.
Apartments — 1,188, in six residential towers alongside one commercial tower. Some listings describe a plotted or villa scheme here; the statutory filing describes high-rise apartments and nothing else.
Seven over three basements. T1 and T2 are 3B+G+36UF at 112.80 m with 296 apartments each; T3–T5 the same height with 148 each; T6 is 3B+G+37UF at 115.80 m with 152. The seventh is commercial, 4B+G+34UF at 147 m.
None has been announced. Our market-derived estimate is ₹18,500–21,500/sq ft, central case ₹20,000, which on the corroborated 2,430–3,240 sq ft sizes gives a 3 BHK ticket of roughly ₹4.5–7.0 Cr — our estimate, not the developer's price.
3 BHK primary and 4 BHK secondary, sizes predicted, not official. The 3 BHK band of 2,400–3,500 sq ft is corroborated by independent marketing at 2,430–3,240 sq ft. The 4 BHK band of 4,500–6,000 sq ft has no independent support.
The nearest operational metro is Bommasandra on the Yellow Line, 12.4 km by road. The nearest planned are Muthanallur Cross (~1.4 km) and Dommasandra (~2.1 km) on Phase 3A, which awaits Union Cabinet clearance — construction targeted for 2027, operations for April 2033, about three years after the stated possession. The nearest railway station is Carmelaram, 6.4 km by road. Bommasandra and Dommasandra are two different places.
Launch is stated as Q3 2026 and completion as 28 February 2030; neither binds anyone. With no RERA registration and no environmental clearance application on file, a Q3 2026 launch would have to move fast.
No. At 680,220.99 sq m built-up it needs SEIAA Karnataka clearance under EIA Schedule item 8(b), and a full PARIVESH pull on 15 August 2026 found no application at all.
The Bangalore Development Authority. Its Revised Master Plan 2031, Annexure-1, lists both parcel villages inside the BDA Local Planning Area. BDA is the competent authority — which is not a statement that any plan has been sanctioned.
2.92 km by road. It is 0.93 km in a straight line. This location has four documented straight-line-to-road inversions; the lake is the worst.
The site is outside the Greater Bengaluru Authority corporations and outside the Cauvery Stage V service area, so there is no confirmed BWSSB connection. Expect borewell, tanker, the in-project 2,020 KLD STP and 22 recharge pits.
Five: the K-RERA number and its live registry page; the SEIAA clearance letter, not an acknowledgement; the sanctioned plan and commencement certificate; title and encumbrance certificates for both survey blocks; and the written unit size and floor plate for your tower.