
Total Environment Butterfly of Dreams Floor Plans — 3 BHK and 4 BHK Apartments on Sarjapur Road
Total Environment Butterfly of Dreams is planned as 1,188 apartments across six residential towers at Thigalachowdenahalli and Dommasandra on Sarjapur Road, and the statutory documents filed for it do not state the BHK mix or a single unit size — so every configuration figure on this page is a prediction or a third-party marketing claim, labelled as such, never an official floor plan. In the same Bengaluru shortlist, Total Environment Down by the Water helps readers think beyond unit size and ask whether the format actually supports the routine they are buying for.
That is an unusual way to open a floor plans page, and the only accurate one. Total Environment Sarjapur Road is pre-launch, is not registered with Karnataka RERA as of August 2026, and has published no sanctioned plan and no unit schedule. What exists is a planning filing that fixes the envelope — land, towers, heights, unit count, parking, basements — with the interior subdivision open. So rather than reprint a size ladder somebody invented, this page takes the numbers that are fixed and asks what they permit.
Total Environment Butterfly of Dreams floor plates
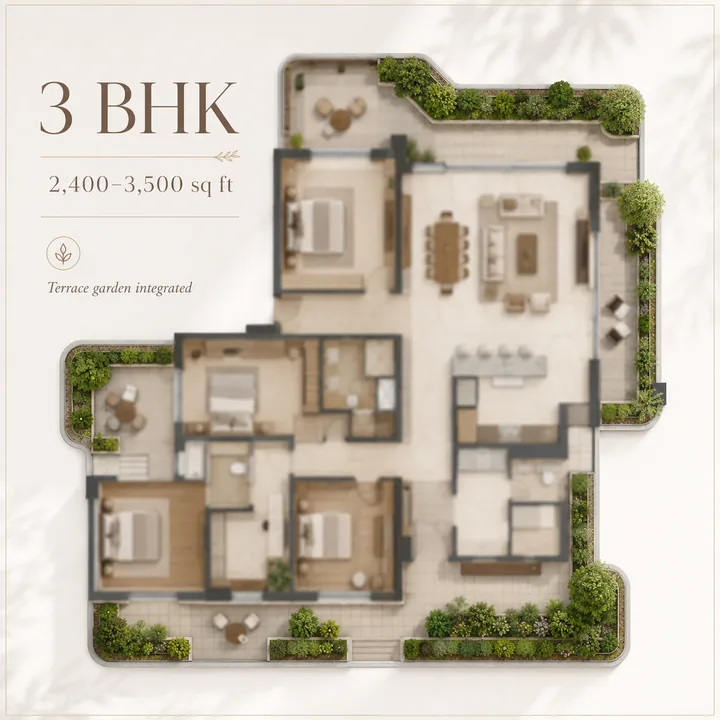
- Type
- 3 BHK
- Area band
- 2,400 – 3,500 sq ft
- Provenance
- Inferred
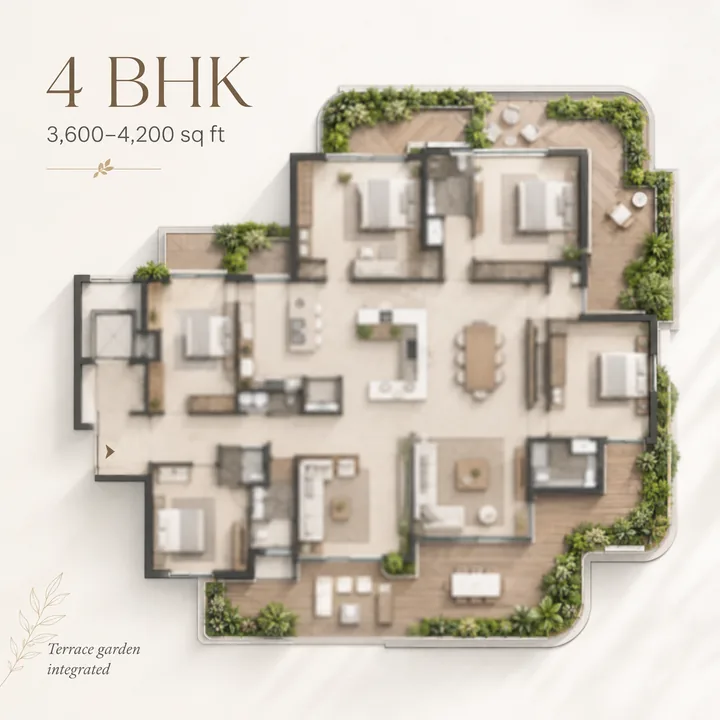
- Type
- 4 BHK
- Area band
- 3,600 – 4,200 sq ft
- Provenance
- Inferred
What the Total Environment Butterfly of Dreams documents actually fix
| Parameter | Value |
|---|---|
| Land | 90,059.57 sq m — 22.25 acres. Net site 87,935.90 sq m |
| Apartments | 1,188 |
| T1, T2 | 3 Basement + Ground + 36 upper floors · 112.80 m · 296 units each |
| T3, T4, T5 | 3B + G + 36 upper floors · 112.80 m · 148 units each |
| T6 | 3B + G + 37 upper floors · 115.80 m · 152 units |
| Commercial tower | 4B + G + 34 upper floors · 147 m |
| Basements / parking | 3 basements · 6,056 bays |
| Total built-up | 680,220.99 sq m |
| Ground coverage | 29,140.90 sq m |
| Landscape | 35,313.68 sq m |
| Completion | 28 February 2030 |
| RERA | Not registered as of August 2026 |
Density — 53.4 apartments per acre. 1,188 ÷ 22.25 = 53.39. Nearby, Brigade Sanctuary carries 1,275 homes on 14.92 acres (85.5/acre), Birla Evara 1,594 on 25 acres (63.8/acre) and DSR The Address 1,372 on 13.67 acres (100.4/acre). Low density at a fixed unit count is what large floor plates look like from outside.
Landscape — 40.2% of the net site. 35,313.68 ÷ 87,935.90 = 40.16%; against the gross 90,059.57 sq m, 39.21%. The 80% open-space figure on aggregator pages is unsupported by the filing.
Configuration overview: two size stories, both printed
| Source | 3 BHK | 4 BHK | Status |
|---|---|---|---|
| Client-supplied prediction | 2,400 – 3,500 sq ft | 4,500 – 6,000 sq ft | Predicted. Not from any statutory document |
| Third-party marketing (independent) | 2,430 – 3,240 sq ft, for 3 and 4 BHK together | (no separate band) | Unverified marketing |
| Developer | — | — | Nothing published |
The two land on top of each other at the three-bedroom end — 2,400 against 2,430 at the floor, 3,500 against 3,240 at the ceiling. From unconnected sources that is close enough to treat the 3 BHK band as reasonably corroborated. At the four-bedroom end they diverge completely: nothing outside the client's own prediction supports a 4,500–6,000 sq ft four-bedroom here, and the arithmetic below shows it is improbable.
The envelope test: what 680,220.99 sq m can and cannot hold
Step 1 — strip out the parking. Three basements carry 6,056 bays. At a standard all-in allowance of about 32 sq m per bay — bay, aisles, ramps, services — that is 6,056 × 32 = 193,792 sq m, 28.5% of the entire built-up figure.
Step 2 — what remains above ground. 680,220.99 − 193,792 = 486,429 sq m, about 5,235,900 sq ft, holding six residential towers, a G+34 commercial tower, and all lobbies, cores, service floors, refuge levels and amenity. Assigning all of it to the homes gives 5,235,900 ÷ 1,188 = 4,407 sq ft gross per home — the absolute ceiling, and not achievable.
Step 3 — test two candidate mixes. Super built-up is roughly 80–90% of gross building area once service floors and refuge levels come out; 85% is used here.
| Scenario | Avg. super built-up | Residential gross at 85% | + Basements | Total vs 680,221 filed |
|---|---|---|---|---|
| A — 50% 3 BHK @ 3,000 sq ft, 50% 4 BHK @ 5,250 | 4,125 sq ft | 535,614 sq m | 193,792 | 729,406 — over by 49,185 |
| B — 70% 3 BHK @ 2,900 sq ft, 30% 4 BHK @ 3,900 | 3,200 sq ft | 415,514 sq m | 193,792 | 609,306 — leaves 70,915 |
Scenario A overshoots by 7.2% before a single square metre is allowed for the commercial tower; adding a realistic office tower pushes the shortfall to 15–20%. It does not fit. Scenario B closes almost exactly, and its 70,915 sq m residual spreads across 35 levels as a 2,026 sq m commercial floor plate — normal for a 147 m office tower.
Stated precisely: the envelope does not refute a 4,500–6,000 sq ft apartment existing here. It refutes that size being the standard four-bedroom across a meaningful share of 1,188 homes. A limited top tier is absorbed easily — 59 homes at 5,000 sq ft rather than 3,200 adds under 3% to residential gross. Read the large band as a probable penthouse tier and the mainstream four-bedroom as nearer 3,600–4,200 sq ft, with a mix-weighted average of roughly 3,000 to 3,400 sq ft.
3 BHK apartments on Sarjapur Road: the project core
Predicted band: 2,400 – 3,500 sq ft super built-up. Corroborated at 2,430 – 3,240 sq ft.
The three-bedroom is the volume product: the only band both sources agree on, and the one the envelope supports at 60–75% of the mix.
What separates it from the corridor is size. Birla Evara tops out at 1,630 sq ft across its whole ladder; Brigade Sanctuary's three-bedroom runs 1,431–2,027 sq ft and its four-bedroom reaches 2,491 sq ft — below the floor of the three-bedroom predicted here. A buyer searching for luxury 3 BHK apartments in Sarjapur Road is in practice shown 1,400–2,000 sq ft stock, so a 2,400 sq ft floor is a different product class; within roughly six kilometres the only thing serving a comparable ticket today is a villa.
Expect a family of plans rather than one drawing: a compact variant near 2,400–2,600 sq ft, a mainstream 2,800–3,000 sq ft plan, and a wide-frontage corner at 3,200–3,500 sq ft.
Buyer profile. Senior technology and finance professionals working the Outer Ring Road and Whitefield belt, upgrading from 1,600–2,000 sq ft inside the city, two earners, frequently multi-generational — which is why a fourth enclosed room recurs in this bracket even when it is not sold as a fourth bedroom. At an inferred market-derived rate of ₹18,500–21,500 per sq ft, central case ₹20,000 — an estimate built from comparable projects, not a price the developer has announced — a 3,000 sq ft three-bedroom implies roughly ₹6.0 crore before statutory charges. This is a long-hold buyer, not an investor: at these capital values the corridor's achievable rents put gross yield near 2.0–3.0%, below the Sarjapur Road average. Nambiar District 25 at Muthanallur Cross, 1.56 km away, is the most useful live comparison.
4 BHK apartments in Sarjapur Road: the tier to interrogate
Before anything else: a 4 BHK apartment in Sarjapur Road at 4,500-6,000 sq ft would be an outlier for this corridor, and the size band is the single weakest input in this project's public description.
Predicted band: 4,500 – 6,000 sq ft. Independent support: none.
There is precedent for this developer selling at that scale — its Jakkur project has traded a four-bedroom at ₹11.75 crore. But brand precedent is not project evidence, and the envelope limits how much of a 1,188-home scheme can sit above 4,500 sq ft.
| Tier | Likely size | Basis |
|---|---|---|
| Mainstream 4 BHK | 3,600 – 4,200 sq ft | Fits the envelope at a 25–35% mix share |
| Upper-stack / penthouse | 4,500 – 6,000 sq ft | Possible as a limited tier, at low volume |
| Standard 4 BHK at 4,500 – 6,000 | Not supported | Breaks the filed built-up area by 15–20% once the commercial tower is included |
At the inferred central ₹20,000 per sq ft, a 4,000 sq ft four-bedroom implies about ₹8.0 crore and a 6,000 sq ft unit about ₹12.0 crore — the upper figure would be the most expensive apartment sale recorded in the Sarjapur and Anekal belt by a wide margin. Independent third-party quotes bracket this project at ₹3.50–9.50 crore, implying the top of the stack sits nearer ₹9.5 crore.
Buyer profile. Business owners and senior leadership buying a primary residence on a long horizon, and buyers cross-shopping villas — at ₹4 crore and above here the alternative product is a villa, not another tower.
And a 3.5 BHK? Buyers searching 3.5 BHK flats in Sarjapur Road want a study without four-bedroom pricing. No half-tier is documented here, and there is a structural reason one may never appear: the half-BHK exists because the three-bedroom is too small — a way to sell 1,900 sq ft to a buyer who wanted 2,200. When the band starts at 2,400 sq ft, that room is absorbed inside it.
Carpet area versus super built-up area, worked through
Every size above is super built-up area — a marketing measure with no statutory definition. Under the Real Estate (Regulation and Development) Act 2016, carpet area is the net usable floor area within the apartment's walls, excluding external walls, service shafts, balcony and open terrace area. It is the number that must appear in the agreement to sell, and the only one two projects can honestly be compared on. Large-format towers of this type typically deliver 68–72% efficiency — a loading factor of 38.9% to 47.1%.
| Super built-up | Carpet at 68% | Carpet at 70% | Carpet at 72% |
|---|---|---|---|
| 2,430 sq ft | 1,652 | 1,701 | 1,750 |
| 3,000 sq ft | 2,040 | 2,100 | 2,160 |
| 3,500 sq ft | 2,380 | 2,450 | 2,520 |
| 4,000 sq ft | 2,720 | 2,800 | 2,880 |
Take the 3,000 sq ft three-bedroom at the inferred central ₹20,000 per sq ft — ₹6.00 crore either way. At 68% efficiency the buyer gets 2,040 sq ft of carpet: ₹6.00 crore ÷ 2,040 = ₹29,412 per sq ft of carpet. At 72% the same price buys 2,160 sq ft: ₹27,778 per sq ft of carpet. The gap is ₹1,634 per carpet sq ft — 5.9% of the real price of the home, invisible on the price list. Ask for the efficiency in writing, and balcony area stated separately.
What 3B+G+36 and 3B+G+37 mean for the floor plate
Floor-to-floor height. T1 to T5 stand 112.80 m over 37 residential levels: 112.80 ÷ 37 = 3.049 m. T6 stands 115.80 m over 38 levels: 115.80 ÷ 38 = 3.047 m. The two heights differ by exactly 3.00 m — exactly one floor. The schedule is internally consistent at about 3.05 m floor-to-floor, which after a 200 mm slab and finishes gives a clear ceiling near 2.80 m, or 9 ft 2 in. Generous, but not double-height; any claim of double-height living volumes in a standard unit is unsupported by this height stack.
Homes per floor.
| Tower | Levels | Units | Units per floor |
|---|---|---|---|
| T1, T2 | 37 | 296 each | 8.0 |
| T3, T4, T5 | 37 | 148 each | 4.0 |
| T6 | 38 | 152 | 4.0 |
All three divide exactly, with no remainder — the signature of a real planning exercise rather than a rounded marketing figure. Four of the six towers sit at four homes per floor, a two-lobby arrangement at most and the closest a high-rise gets to a private landing. T1 and T2 at eight per floor are corridor-served cores.
Tower footprints. At a 3,000 sq ft average, a four-per-floor plate carries 12,000 sq ft — about 1,115 sq m; the eight-per-floor plate 24,000 sq ft, about 2,230 sq m. Across six towers that is roughly 8,918 sq m of residential floor plate, 9.9% of the 90,059.57 sq m site and under a third of the 29,140.90 sq m filed ground coverage — the balance being the commercial tower, podium and services.
Lift cores and refuge floors. Ask the lift count per tower before anything else. At 148 homes over 37 levels, three passenger lifts gives one per 49 homes, which is workable; two gives 74 per lift and morning queues on a 112.80 m stack. T1 and T2 at 296 homes each need materially more, and the service lift should be separate — on a project handed over furnished it runs constantly during fit-out. A tower above 24 m also requires refuge areas above 24 m and thereafter at roughly 15 m intervals — about every fifth level here, so near levels 8, 13, 18, 23, 28 and 33.
Space planning: aspect, corners and the nala buffer
At four homes per floor, every apartment in T3 to T6 is a corner unit — two external walls, and therefore genuine cross-ventilation rather than single-aspect openings that move no air. In Bengaluru the west wall is the heat-gain wall: a north-east corner is the best combination, a south-west corner the same view at a higher cooling load. On any drawing, look for a bedroom window that lines up with an opening on the opposite face.
A tertiary nala runs through the site with a 15 m statutory buffer and about 220 m of realignment in the filing. That buffer is unbuildable, so it is permanent open space — an amenity for units facing it and a fixed constraint on where towers stand.
Parking, and what it says about the product. 6,056 bays against 1,188 apartments is 5.10 per home if none goes to the commercial tower; even allocating 40% there leaves 3.06 per home, against the 1.2 to 2.0 typical of Bengaluru premium stock of this vintage. Nobody builds three-plus bays per apartment for 1,600 sq ft homes — the parking schedule independently corroborates the large-format reading, and should mean two assigned bays for a three-bedroom and three for a four-bedroom.
Fit-out: what per-home customisation changes about the floor plan
Total Environment does not hand over a shell. It designs, manufactures and installs in-house — architecture and interiors through its own practice, furniture and fenestrations through its own Machine-Craft plants — and homes are handed over furnished. Buyers select layout, finishes and cabinetry through the developer's proprietary eDesign platform, described by the company as extending down to the number of drawers in a wardrobe. Three consequences follow, all cutting both ways.
The plan you are shown is a starting point. Internal non-structural partitions, kitchen position within its service zone, and the enclosure of a study are typically variable. The structural grid, shear walls, service shafts and window openings are not. Establish which walls on your drawing are structural before planning a change.
Planted decks change the carpet arithmetic. A garden terrace is balcony or open-terrace area, excluded from RERA carpet, so a plan carrying substantial planted deck reads at a lower efficiency than one without — for a home that is objectively better. Compare carpet and deck areas separately, never the loading factor alone.
Customisation and timeline are the same fact. A ratings agency assessing the business has described the long gestation this model produces as inherent to the premium customised segment rather than a lapse. The delivery record carries documented possession delays across more than one project and more than one forum. Assume the more a plan is customised, the longer that home takes, and read the 28 February 2030 completion accordingly.
At the inferred ₹18,500–21,500 per sq ft band the reasonable specification expectation is hardwood in bedrooms with large-format stone in living and dining, a full in-house modular kitchen with engineered-quartz counters, factory-finished wardrobes to every bedroom, double-glazed fenestration on west and south faces, and EV charging at the assigned bays. Hold that in the agreement schedule, not the brochure.
Before you pay anything for a Total Environment Sarjapur Road floor plan
This project is not registered with Karnataka RERA as of August 2026. A full parse of the registry returned no entry under any Total Environment promoter entity. Under section 3 of the Real Estate (Regulation and Development) Act 2016 a project of this size cannot lawfully be advertised, marketed, booked or sold until registered. That is not a technicality: no sanctioned plan is on the portal, no unit schedule has been declared to the regulator, and no carpet area has been filed for any apartment here. Environmental Clearance from SEIAA Karnataka is also required and has not been granted.
So verify the registration yourself at rera.karnataka.gov.in before any payment beyond a fully refundable expression of interest. When it is granted, cross-check every figure here against the uploaded sanctioned plan and the Form B declaration, and insist the agreement to sell states carpet, balcony and terrace area separately. Treat any size or price claim without a registration number behind it as a projection — including the ones on this page.
Contact the Total Environment Butterfly of Dreams desk
Ask for the brochure, the cost sheet when it is issued, floor plates and a site visit for Total Environment Butterfly of Dreams.
Total Environment Butterfly of Dreams floor plans — questions
How much of the site is open space, and how much parking is there?
Landscape is 35,313.68 sq m against the 87,935.90 sq m net site = 40.16%, and ground coverage 29,140.90 sq m = 33.14% — more of this site is planted than built on, and the eighty-percent open-space figure on aggregator pages is double the filed number. Parking runs to 6,056 bays across three basements, 5.10 per apartment gross; no residential scheme reaches that alone, so the commercial tower absorbs most of it and you should assume one to two bays per home. A tertiary nala crosses the parcel with a 15 m buffer and about 220 m of proposed realignment — a real constraint, disclosed rather than hidden.
How is RERA carpet area calculated, and why does it matter here?
Under section 2(k) of the RERA Act 2016, carpet area is the net usable floor area within an apartment, excluding external walls, service shafts and any exclusive balcony, verandah or open terrace, but including internal partition walls. Marketing sizes are almost always saleable or super built-up instead, loading lobbies, cores and amenities on top. At an industry-typical 65–72% efficiency, a 2,430 sq ft saleable 3 BHK carries roughly 1,580 to 1,750 sq ft of carpet — a spread worth about ₹34 lakh at ₹20,000/sq ft. Since this project's sizes are predicted, insist every number quoted names its basis.
How many towers, floors and apartments will there be?
Seven towers over three basements. T1 and T2 are 3B+G+36UF at 112.80 m with 296 apartments each; T3, T4 and T5 are the same height with 148 each; T6 is 3B+G+37UF at 115.80 m with 152. The commercial tower is 4B+G+34UF at 147 m. The arithmetic closes exactly — (2 × 296) + (3 × 148) + 152 = 1,188, no residual — which is why the unit counts circulating on aggregator pages, none of which sum to the filed total, read as marketing.
What configurations and unit sizes will be offered?
The BHK mix is not officially stated anywhere. The statutory documents give the unit count and tower geometry, not the split by bedroom count or any unit size. What exists is a client prediction and an independent third-party quotation for this project, and they only partly agree. Treat the 3 BHK band as reliable. The 4,500–6,000 sq ft 4 BHK is the weakest input in any model here and inflates the top of the price stack by several crore on no evidence.
What is Total Environment's design signature, and does it apply here?
The brand's signature is a private garden with every home regardless of floor, exposed brick and natural stone as primary materials, and fully furnished handover using the group's own furniture and fenestration. That is what the developer has built elsewhere and it is a reasonable expectation here — but it is not a specification for this project, because none has been published. The developer's Jakkur project is the closest analogue in materials and unit format.
Sarjapur Road vs Whitefield investment comparison: how does this project compare?
On price it would set a new ceiling for its own micro-market. The highest verified rate inside a 6 km road ring is ₹13,285/sq ft and the highest verified ticket ₹3.85 crore, and nothing in that ring sells a 3,200 sq ft apartment — so at an inferred ₹20,000/sq ft this project prices roughly 40–60% above the best local comparable. That premium rests not on Dommasandra comparables but on what the developer charges elsewhere: ₹19,500–21,900/sq ft at Jakkur and Yelahanka, ₹17,300–18,750 in the Whitefield–Hoodi belt, against Whitefield's locality rate of about ₹14,650. The assumed Dommasandra discount to Sarjapur Road does not survive the data either — the two sit at parity, ₹12,050–12,100 against ₹12,150.