
Total Environment Butterfly of Dreams Gallery — Dommasandra, Sarjapur Road
No renders, no photography and no sanctioned drawings exist for Total Environment Butterfly of Dreams as of August 2026 — the project is pre-launch, is not registered with Karnataka RERA, and the developer has published nothing visual; what follows is a written gallery, describing what the statutory filing actually specifies across 22.25 acres, six residential towers rising to 112.80–115.80 m, one commercial tower at 147 m, 1,188 apartments and 35,313.68 sq m of landscape. In the same Bengaluru market, Total Environment Down by the Water helps keep the gallery review tied to design evidence rather than only the most polished render or model-flat image.
That disclosure is made once, here, and it governs every paragraph below. Each section takes one frame a gallery of Total Environment Sarjapur Road will eventually have to contain, and states what the numbers already fix about it — height, footprint, floor-to-floor, planting density, buffer width — so that when the first render is published, a buyer has something to measure it against rather than admire.
Total Environment Butterfly of Dreams the plate field
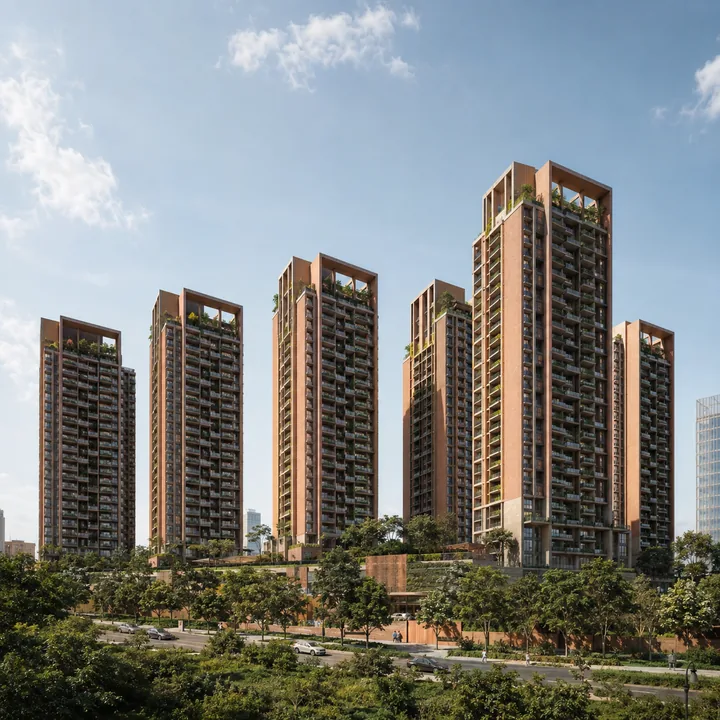
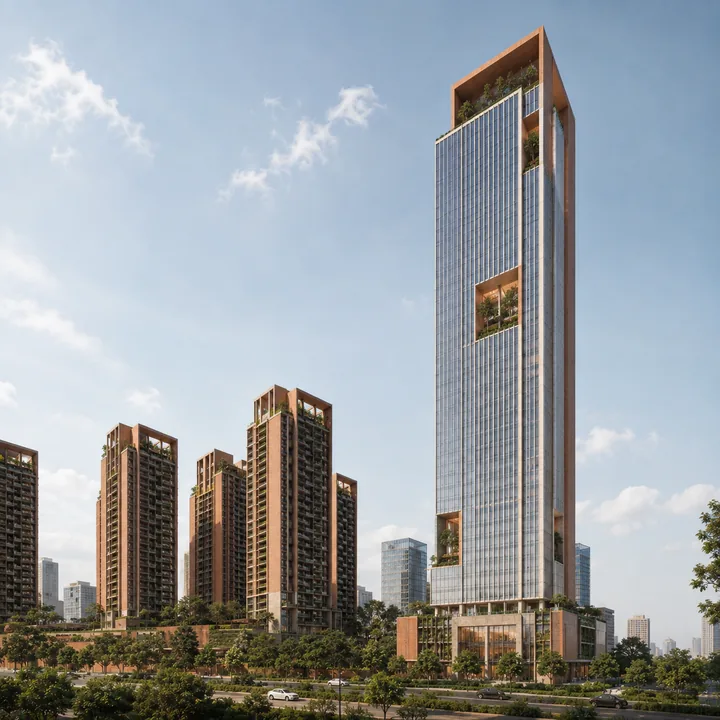
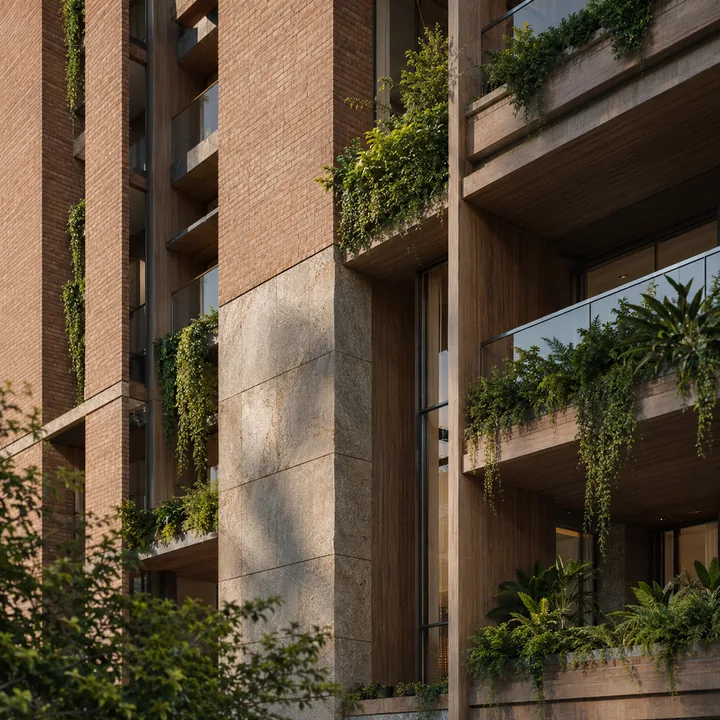
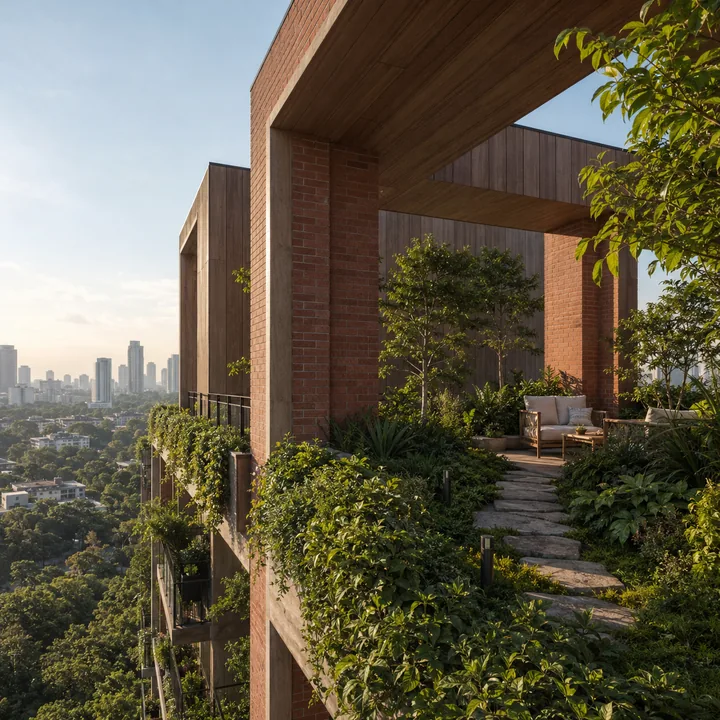
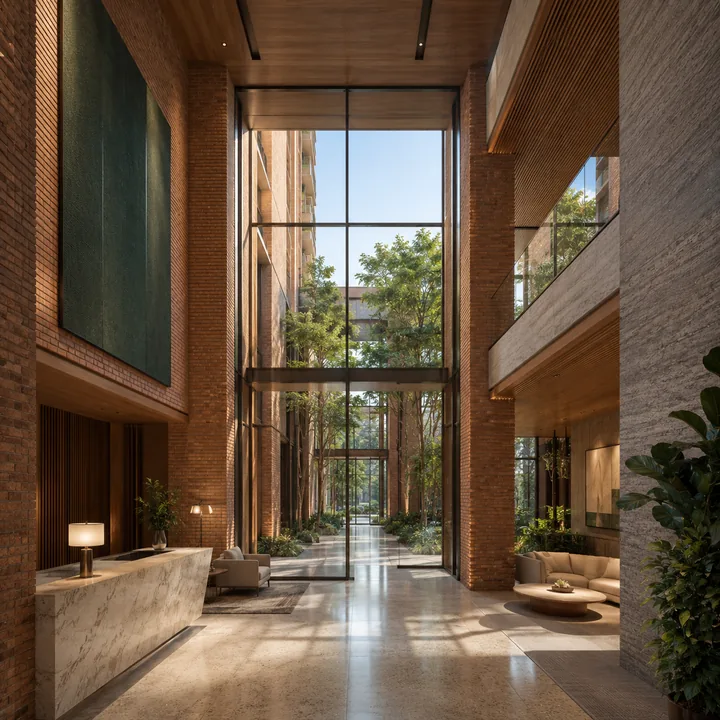
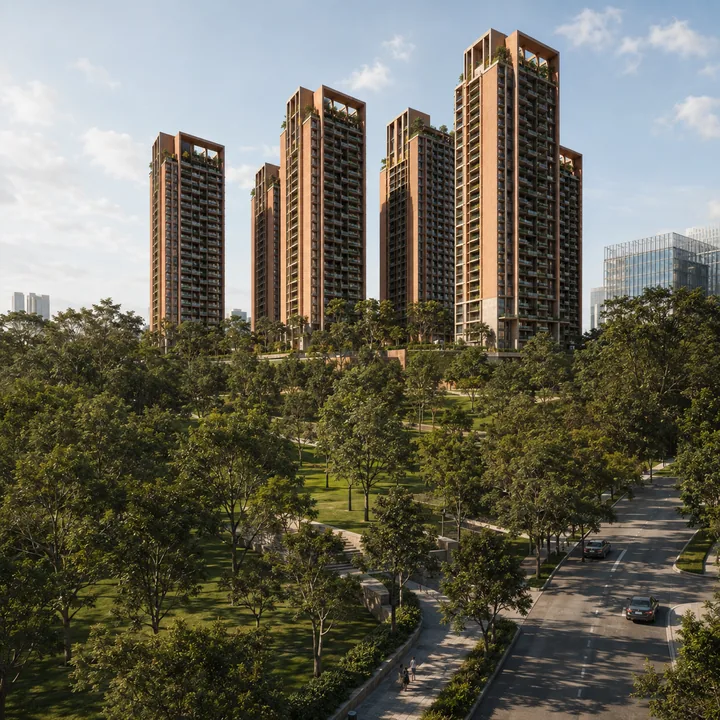
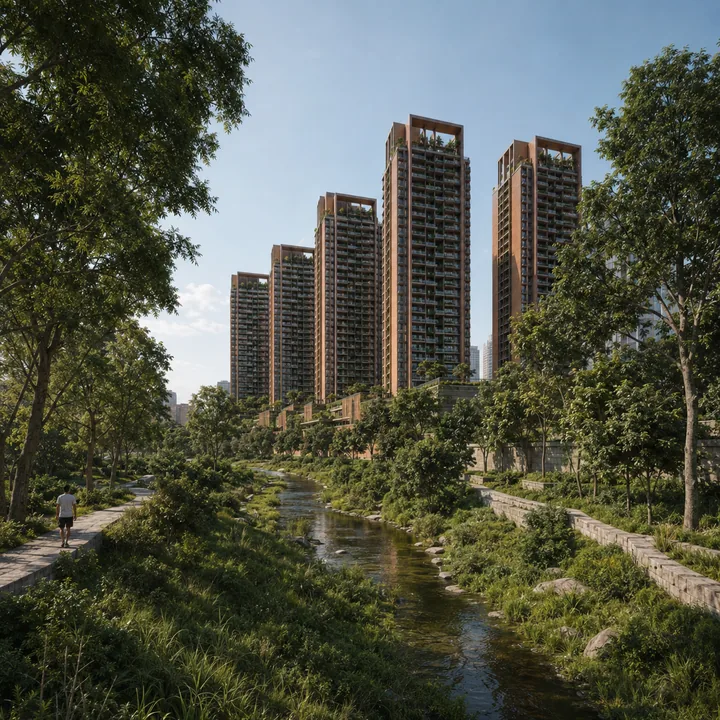
| Gallery frame | The governing numbers |
|---|---|
| Aerial across the campus | 90,059.57 sq m gross · 22.25 acres · 7 towers · 3 basements |
| Six-tower residential skyline | 112.80 m (T1–T5) · 115.80 m (T6) · 3B+G+36UF / 3B+G+37UF |
| The commercial tower | 147 m · 4B+G+34UF · 31.2 m taller than the tallest home |
| Facade and material language | Exposed brick, natural stone, timber — the Total Environment signature |
| Terrace and hanging gardens | A garden at every floor, the brand's founding proposition |
| Lobby and arrival | A derived 4.80 m ground-floor height |
| Landscape and planting | 35,313.68 sq m · 800 new trees · one per 44.14 sq m |
| The nala corridor | Tertiary nala · 15 m buffer · ~220 m realignment |
| Amenity spaces | 6,056 parking bays · 2,020 KLD STP · 22 recharge pits |
| The Dommasandra setting | Muthanallur Cross 1.37 km by road · Dommasandra Lake 2.92 km by road |
The Aerial: Total Environment Butterfly of Dreams Across 22.25 Acres
The single most useful frame is the one nobody markets with — the vertical aerial, because it is the only view in which the land budget is visible.
The parcel measures 90,059.57 sq m gross — 22.25 acres, recorded in the land schedule as 22 acres 10.18 guntas. The net developable site after surrender is 87,935.90 sq m, or 21.73 acres. The difference of 2,123.67 sq m, about 0.52 acres or 2.36% of the holding, is the strip that goes to road widening and setback along the Sarjapura–Ambalipura Main Road frontage.
| Land component | Area (sq m) | Acres | Share of 90,059.57 |
|---|---|---|---|
| Gross land holding | 90,059.57 | 22.25 | 100.00% |
| Net site after surrender | 87,935.90 | 21.73 | 97.64% |
| Ground coverage — building footprint | 29,140.90 | 7.20 | 32.36% |
| Landscape and green area | 35,313.68 | 8.73 | 39.21% |
| Balance — driveway, services, civic amenity, setbacks (derived) | 25,604.99 | 6.33 | 28.43% |
The three shares total exactly 100.00%, which is the check that the residual line is arithmetic rather than invention. The filing states the ground coverage and the landscape; it does not itemise the balance, so treat that row as our subtraction, not the developer's disclosure.
The landscape share is where circulating marketing and the statutory filing part company hardest. Against the gross holding it is 35,313.68 ÷ 90,059.57 = 39.21%. Against the net site it is 35,313.68 ÷ 87,935.90 = 40.16%. That is the honest origin of the "~40% landscape" figure, and it is a good number for a 22-acre high-rise campus. It should not be represented as anything larger.
One derived fact reshapes how the aerial reads. Three basements hold 6,056 parking bays — 2,018.67 per level. At roughly 30 sq m per bay including aisles and ramps, a single basement level covers about 60,560 sq m, or 67.2% of the gross site. [INFERRED — 30 sq m per bay is a conventional planning allowance; the filing does not publish basement footprint] If that holds, two-thirds of the campus is built over structure, and most of the 8.73 acres of landscape is podium planting on a basement slab rather than open ground. That is normal at this density and entirely workable, but it makes soil depth a question worth asking rather than assuming.
Density resolves at 1,188 apartments over 22.25 acres = 53.4 homes per acre.
The Six-Tower Skyline at Total Environment Sarjapur Road
Six residential towers, five of them at 112.80 m and one at 115.80 m, and the three-metre gap between those two figures is the most informative number in the whole filing.
| Tower | Configuration | Height | Apartments | Homes per floor (derived) |
|---|---|---|---|---|
| T1 | 3B + G + 36 upper floors | 112.80 m | 296 | ~8.2 |
| T2 | 3B + G + 36 upper floors | 112.80 m | 296 | ~8.2 |
| T3 | 3B + G + 36 upper floors | 112.80 m | 148 | ~4.1 |
| T4 | 3B + G + 36 upper floors | 112.80 m | 148 | ~4.1 |
| T5 | 3B + G + 36 upper floors | 112.80 m | 148 | ~4.1 |
| T6 | 3B + G + 37 upper floors | 115.80 m | 152 | ~4.1 |
| Total | — | — | 1,188 | — |
The unit column adds without residual: (296 × 2) + (148 × 3) + 152 = 592 + 444 + 152 = 1,188. A schedule that closes exactly is a schedule drawn from a real stacking plan.
Now the height. T6 carries one more upper floor than T1–T5 and stands exactly 3.00 m taller: 115.80 − 112.80 = 3.00. So the marginal residential floor costs precisely three metres. Back-solve the ground floor from that: 112.80 − (36 × 3.00) = 4.80 m, and the same constant reproduces T6 exactly, 4.80 + (37 × 3.00) = 115.80 m. Two independent filed heights land on one arithmetic model with no rounding slack. The residential towers are a 3.00 m structural grid sitting on a 4.80 m ground floor.
A 3.00 m floor-to-floor gives roughly 2.75–2.85 m of finished ceiling once slab and services are deducted — standard for premium Bengaluru high-rise, and not the 3.3 m plus that marketing sometimes implies. What it buys at 112.80 m is view: the site has no comparable high-rise mass immediately adjacent, so upper plates look out over low-rise village fabric, tank-fed farmland and the Gunjur Palya reserve forest belt roughly 5 km away in a straight line — that last figure labelled straight-line because it has not been road-measured.
The massing has a hierarchy a skyline render will show and a floor plate will explain. T1 and T2 carry exactly twice the homes of T3, T4 and T5 over the same 36 floors — about eight per floor against about four. That 2:1 ratio is too clean to be coincidence: T1 and T2 read as twin-winged or double-core plates, T3 through T6 as slim four-home plates. The slim towers are where a home is likelier to hold cross-ventilation on two or three aspects; the wide plates are where corridor length and lift-lobby sharing rise.
The Commercial Tower: 147 m Over Total Environment Butterfly of Dreams
The tallest structure on the campus is not a home — the commercial tower rises to 147 m on 4 basements plus ground plus 34 upper floors, standing 31.20 m above the tallest residential tower while carrying three fewer floors.
That is 26.9% taller on 8% fewer levels, and the reason is the floor grid. Divide 147 m by 35 levels — ground plus 34 upper — and it resolves to exactly 4.20 m per floor, uniformly, with no taller ground storey needed to make the sum work. The residential grid is 3.00 m; the commercial grid is 4.20 m, a ratio of 1.4. The extra 1.2 m per floor is the plenum an office needs: deep-throw air conditioning, sprinkler mains, cable tray and high-level services distribution. From outside that produces a visibly different rhythm — taller, more widely spaced floor bands against the finer 3.00 m striation of the six residential towers.
Four basements under the commercial tower against three under the residential stack is the other tell: an office component parks its peak load in a weekday daytime band that does not overlap residential overnight demand, and the filing has separated the two by a full level.
This is a mixed-use masterplan with a commercial component, not a developer with a separate office arm. Total Environment's precedent is a commercial block registered separately within a residential scheme, so the commercial tower may well carry its own RERA registration on its own timeline. Neither has happened yet: no Karnataka RERA registration exists for this project under any Total Environment promoter entity as of August 2026.
Facade and Material Language: What a Total Environment Home Looks Like
Total Environment builds in exposed brick, natural stone and rich timber — a material palette the developer has held for nearly three decades and the single most reliable predictor of what this campus will look like.
This matters more here than on most projects, because it is the one part of the visual story that does not depend on an unpublished render. The material language is documented and visible across a completed portfolio: heavy brick masses, stone bases, deep timber-lined openings, and planting worked into the elevation rather than applied to the ground in front of it. Against the glass-and-ACP curtain wall that dominates the Sarjapur Road high-rise cohort, the contrast is the reason the brand's buyers pay what they pay.
Two qualifications belong beside it. First, the built reference points for this palette are largely low- and mid-rise; the vocabulary reads differently at 112.80 m, where wind loading, facade access and fire compartmentation all push toward lighter engineered cladding. How exposed brick is carried up thirty-seven levels is the most interesting unanswered design question on the project, and the render should be interrogated on exactly that point. Second, the developer manufactures its own furniture and fenestration in-house and hands homes over fully furnished, so interior frames in an eventual gallery are unusually likely to represent the delivered product rather than a stylist's set.
For a built reference in the same material register at completed scale, the developer's Jakkur project in North Bengaluru is the closest thing to a physical mock-up of what this facade language delivers.
Terrace Gardens: The Signature Frame at Total Environment Sarjapur Road
A garden with every home, on every floor, is the proposition Total Environment was founded on — and at 1,188 apartments across seven towers it is also the hardest thing on this campus to deliver.
The developer's own long-standing formulation is a garden with every home no matter what floor the house is on, with terrace gardens listed among its declared specialities. On a mid-rise that is a planted terrace with real soil depth. On a 112.80 m tower it becomes a structural decision taken at design stage and impossible to retrofit: a planter carrying 600–900 mm of saturated soil imposes a load an ordinary balcony slab is not designed for, needs its own waterproofing membrane and drainage outlet, and permanently commits floor area that could otherwise have been sold.
So this is the frame to look at hardest when images appear, and the questions are specific. Is the planter integral to the slab or a shallow applied tray? What is the stated soil depth? Does drainage discharge into the storm network or the STP line? Is the planted area inside or outside the saleable area you are charged for? A gallery image answers none of these; a section drawing answers all of them.
These are plausibly large enough homes to carry it. Third-party marketing independently quotes 3 and 4 BHK apartments in a 2,430–3,240 sqft band for this project, supporting the predicted 3 BHK range of 2,400–3,500 sqft. All configuration sizes remain predicted, not official — the statutory filing does not state the BHK mix or unit sizes at all. Prefer the corroborated band; treat any larger four-bedroom figure as unsupported until the developer publishes a floor plate.
Lobby and Arrival at Total Environment Butterfly of Dreams
The arrival sequence has one hard number behind it, and it is a good one: a derived ground-floor height of 4.80 m, sixty per cent taller than the 3.00 m floors above it.
That figure is not marketing — it falls out of the two filed tower heights and holds for both. A 4.80 m structural ground floor is what makes a genuine double-height entrance lobby possible: after slab, services and a dropped ceiling zone, roughly 4.2–4.4 m of clear volume remains, enough for a tall glazed or brick-framed entrance portal and light that reaches the back of the lobby rather than dying two metres in.
Multiply it across the campus and arrival is six residential lobbies, not one — each tower entered separately, each with its own lift core serving either about eight homes per floor (T1, T2) or about four (T3–T6). That is a different daily experience from a single grand lobby with long internal corridors, and it is the layout the unit distribution implies.
Vehicular arrival is entirely below grade. With 6,056 bays across three basements, residents and visitors drop into structure rather than crossing surface parking, which is what allows the 39.21% landscape figure to be continuous rather than fragmented. Parking works out at 6,056 ÷ 1,188 = 5.10 bays per apartment if the residential component took the whole allocation, which it plainly will not — the commercial tower's daytime demand sits inside that number. Treat 5.10 as the campus-wide ratio, not the per-home entitlement, and ask for the residential-only split.
Landscape and the 800-Tree Programme
35,313.68 sq m of landscape — 8.73 acres — and 800 new trees, which is one tree for every 44.14 sq m of green area, or a notional 6.6 m planting grid.
That spacing is deliberate and it is not dense. A one-per-22-sq-m programme produces a closed canopy quickly and a crowded one at maturity; one per 44 sq m is large-species spacing, planted for what the campus looks like in fifteen years rather than in year three. It is a defensible choice from a developer whose landscape work is done in-house alongside the architecture, but it does mean the first published render will show a canopy the site will not have at handover.
| Landscape metric | Value | Derivation |
|---|---|---|
| Landscape area | 35,313.68 sq m | Filed |
| As acres | 8.73 acres | ÷ 4,046.86 |
| Share of gross site | 39.21% | ÷ 90,059.57 |
| Share of net site | 40.16% | ÷ 87,935.90 |
| New trees proposed | 800 | Filed |
| Green area per tree | 44.14 sq m | 35,313.68 ÷ 800 |
| Notional planting grid | ~6.6 m × 6.6 m | √44.14 |
| Rainwater recharge pits | 22 | Filed — one per ~4,094 sq m of site |
The supporting water infrastructure is filed and quantified, which makes it checkable: a 2,020 KLD sequencing-batch-reactor STP against 1,982 KLD of wastewater generated — installed capacity just 1.92% above generation, a thin margin — plus 2,202 KLD of total water demand, a 1,020 cu m rainwater sump and 7.63 MT/day of solid waste. All of these are the developer's project data; none has been through a public approval process.
The water figure repays arithmetic. Residential domestic demand at the standard 135 litres per person per day, four persons per home, comes to 1,188 × 4 × 135 = 641,520 litres = 641.5 KLD — only 29.1% of the 2,202 KLD filed. The remaining ~1,560 KLD is the commercial tower, landscape irrigation, flushing and common areas. This is a campus whose water balance is dominated by things other than homes, and whose treated-water recycling therefore carries real weight. It also sits in Anekal Taluk, outside the municipal Cauvery service area, so supply is borewell, tanker and in-project recycling — not a piped city connection.
The Nala Corridor as Landscape
A tertiary nala crosses the site, carries a 15 m statutory buffer and is proposed for roughly 220 m of realignment — the one landscape element on this campus that is not a design choice.
A 15 m buffer taken from each bank produces a 30 m protected corridor; over 220 m that is about 6,600 sq m, roughly 1.63 acres, or 18.7% of the entire landscape allocation. [INFERRED — buffer applied to both banks; the filing states the buffer width and the realignment length, not the corridor area] Almost a fifth of the green area is therefore a legally undevelopable watercourse margin rather than discretionary garden. That is not a criticism: a permanent no-build strip is precisely the open edge an infill site cannot manufacture, and it guarantees a linear landscape spine no future phase can build over.
It carries two obligations. Realignment of a natural drain is a regulated act, and the treatment must be confirmed against the sanctioned plan when one exists. And a tertiary nala is a monsoon drain — the frame to ask for is not the dry-season render but the storm-water strategy, the invert levels, and how the 22 recharge pits and the 1,020 cu m sump interact with it. Bengaluru's flooding record is written along exactly these secondary and tertiary drains.
Amenity Spaces and the Dommasandra Setting
What the statutory filing confirms is infrastructure, not lifestyle: landscaped area, civic amenities, internal driveways with fire access, 6,056 parking bays, the STP, the DG and transformer provision, and 800 proposed trees.
Clubhouse, pool, gym and sports facilities are secondary marketing claims for this project and are not confirmed by any filing — treat them as expectations, not commitments. What can be said with confidence is that a 22.25-acre campus at 32.36% ground coverage, with all parking buried, has the residual land to support a substantial amenity programme, and that the developer runs its own hospitality vertical and has a documented history of building unusual shared spaces into residential schemes.
The setting is a genuine part of the visual story and it is currently a low-rise one. The site sits in Thigalachowdenahalli and Dommasandra villages, Sarjapura Hobli, Anekal Taluk, PIN 562125, on the Sarjapura–Ambalipura Main Road (SH-35) between two nodes — Muthanallur Cross at 1.37 km by road and Dommasandra Junction at 2.11 km by road. Dommasandra Lake is 2.92 km away by road, and any smaller figure quoted for it is a straight-line-to-boundary measurement, not a travel distance. Carmelaram is the nearest railway station at 6.4 km by road. The sanctioned Phase 3A metro line has two proposed stations near the site but is not under construction; following a mid-2026 revision of its detailed project report, operations are now targeted for April 2033 — years after the stated completion date of 28 February 2030, and the two should never be presented as aligned.
For a sense of what the immediate skyline will look like once the corridor's current pipeline completes, the nearest large branded high-rise campus in the same locality is the useful reference point.
How to Read the Images When They Arrive
Every frame described above is written from the filing; every frame the developer eventually publishes will be written from a marketing brief, and the gap between them is where buyers lose money.
Circulating third-party listings for this project already carry tower counts, floor counts, acreage and unit numbers that contradict the statutory documents on every one of those four fields. This page does not reprint those figures, because reprinting an incorrect number is the mechanism by which it survives. Use the filed set instead: 22.25 acres, 6 residential towers plus 1 commercial, 1,188 apartments, 112.80–115.80 m residential and 147 m commercial, 35,313.68 sq m of landscape.
Five checks to run against the first published render:
- Count the towers. Seven structures, six of them residential. An image showing more is not this project.
- Check the tallest mass. The commercial tower at 147 m must dominate the skyline, not a residential tower.
- Look at the tower base. A 4.80 m ground floor should read as visibly taller than the floors above it.
- Look for the nala corridor. A 30 m protected watercourse margin crosses the site; a render without it has been tidied.
- Count the canopy. 800 trees at one per 44 sq m is not the closed canopy a render will show at handover.
No price has been announced. Any rate quoted anywhere is market-derived inference, not the developer's price, and no unit can lawfully be advertised or sold until Karnataka RERA registration is granted — which, as of August 2026, has not been.
Contact the Total Environment Butterfly of Dreams desk
Ask for the brochure, the cost sheet when it is issued, floor plates and a site visit for Total Environment Butterfly of Dreams.
Total Environment Butterfly of Dreams gallery — questions
How tall are the towers, and how many homes are on each floor?
The five shorter residential towers stand 112.80 m over 37 habitable levels — 3.05 m floor to floor — and T6 stands 115.80 m over 38, exactly one 3.00 m floor taller. Dividing units by levels gives the plate: eight homes per floor on T1 and T2, four per floor on T3 through T6. A four-per-floor plate at 37 storeys is a slim tower with exposure on more than one face; eight per floor is a conventional double-loaded corridor. The commercial tower's 147 m across 35 levels is 4.2 m per level — office-grade.
How is RERA carpet area calculated, and why does it matter here?
Under section 2(k) of the RERA Act 2016, carpet area is the net usable floor area within an apartment, excluding external walls, service shafts and any exclusive balcony, verandah or open terrace, but including internal partition walls. Marketing sizes are almost always saleable or super built-up instead, loading lobbies, cores and amenities on top. At an industry-typical 65–72% efficiency, a 2,430 sq ft saleable 3 BHK carries roughly 1,580 to 1,750 sq ft of carpet — a spread worth about ₹34 lakh at ₹20,000/sq ft. Since this project's sizes are predicted, insist every number quoted names its basis.
Which metro station is nearest, and is Bommasandra the same as Dommasandra?
The nearest operational station is Bommasandra on the Yellow Line, 12.4 km by road; the nearest planned are Muthanallur Cross at about 1.4 km and Dommasandra at about 2.1 km on Phase 3A — roughly a ninefold gap between what runs and what is drawn. Bommasandra and Dommasandra are two different places: Bommasandra is on Hosur Road near Electronic City, Dommasandra on the Sarjapur corridor. Search engines themselves substitute one for the other, so if a listing claims an already-operating station nearby, check which it means.
Is Total Environment Butterfly of Dreams RERA registered?
No. A full parse of the Karnataka RERA project registry on 15 August 2026 returned 9,876 rows, covering all 25 registrations held by Total Environment group entities and all 892 rows for Anekal Taluk; none is this project, and no Total Environment entity holds any registration anywhere in Anekal Taluk. Because that snapshot carries a date, the accurate phrasing is "not registered as of August 2026" rather than an absolute — verify at rera.karnataka.gov.in before paying anything. Treat any number offered as this project's RERA with suspicion: an /AG/ string is an agent registration and can never be a project's number.
What is the price of apartments at Total Environment Sarjapur Road?
No price has been announced. The pricing sheet circulating with the source material is a blank fleet template — cells reading "Unlock Offer", rows describing plots and villas that do not exist here — so every rupee figure attached to this project is marketing or inference, never the developer's rate card. Our own inference, labelled an estimate, is ₹18,500–21,500 per sq ft saleable, central case ₹20,000, from four independent methods. At ₹20,000/sq ft the corroborated 2,430 sq ft floor is ₹4.86 Cr and the 3,240 sq ft ceiling ₹6.48 Cr — a 3 BHK at roughly ₹4.5–7.0 crore, our estimate and not the developer's price.
How do I register interest?
Use the enquiry form, stating the configuration band and budget you are working to and which open item you want first: the RERA registration, the environmental clearance, the unit sizes or the rate card. A site visit today is a parcel walkthrough, not a show-flat tour — no renders or sanctioned drawings exist. When the rate card arrives, test it against the ₹18,500–21,500 per sq ft band, add about 12.8% for statutory charges, and refuse any size claim above 3,240 sq ft without seeing the floor plate behind it.